
BEDS4
BATHS4 full
MLS#10232295
STATUSActive
PROPERTY TYPEResidential - Single Family
SUBDIVISIONGraves Leggett
NEIGHBORHOODRural Shelby County
Property Description
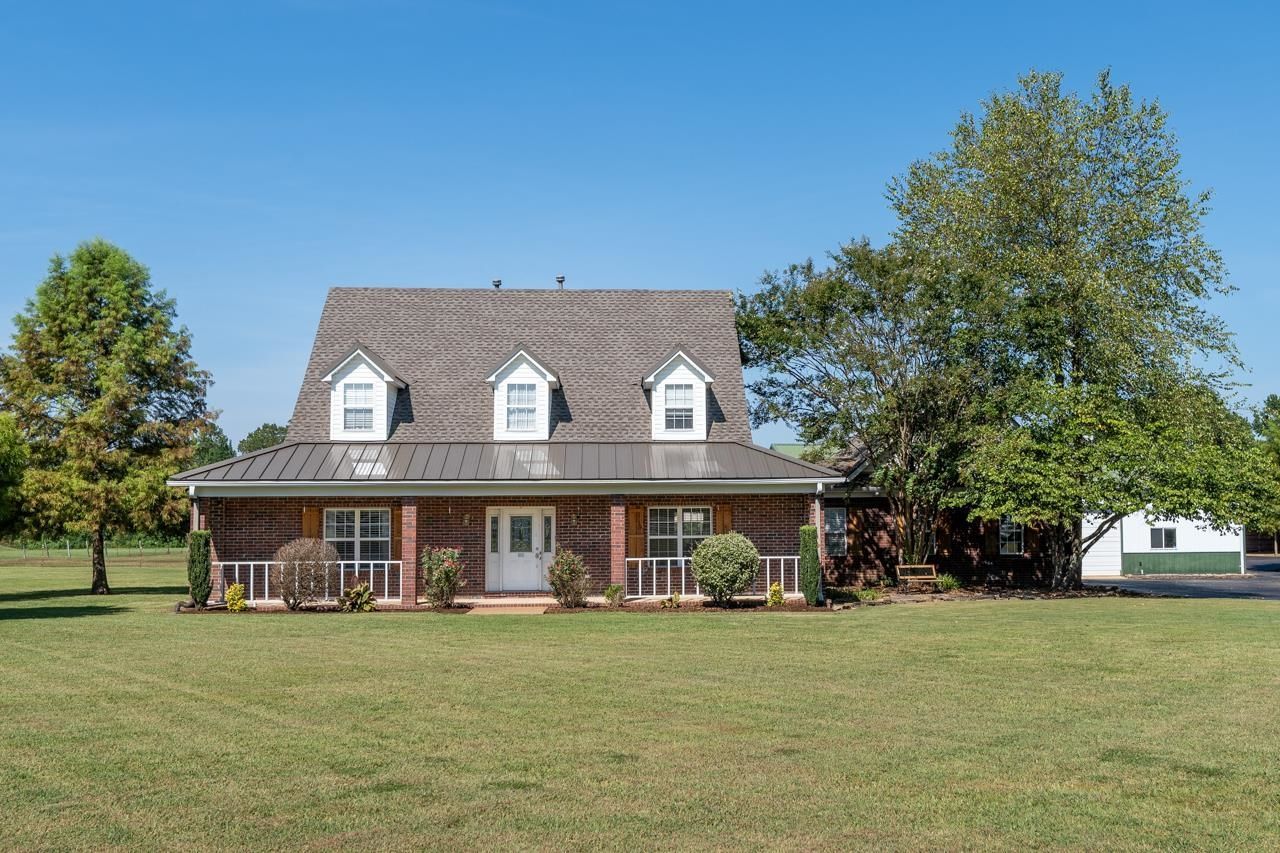
7.5 acres, a 6-stall barn, an impressive 63x40 workshop, and a saltwater pool, all with NO CITY TAXES! Located in unincorporated Shelby County, this 4-bedroom, 4-bath home offers country living, recreation, and versatility. Spend summer afternoons by the inground pool, enjoy the fenced pasture and barn, or put the spacious workshop to use for vehicles, equipment, and projects. Whether your interests include horses, classic cars, or simply enjoying the outdoors, there's room to make this property your own. Dedicated RV parking adds convenience. Air compressor remains; car lift negotiable. Seller offering up to $10,000 toward buyer's allowable closing costs or interest-rate buydown with an acceptable offer, subject to lender approval.
Property Features
Property Type: Residential - Single Family
Cooling: Central
Fireplaces: 1
Garage: 2 car attached
Heating: Central
Home Style: Traditional
Lot Size: 7.50 Acres
Roof Type: Metal, Other (See REMARKS)
Year Built: 1999
Feature Descriptions
Additional Rooms: Attic, Laundry Room
Bed and Bath: Primary Down
Exterior: Porch, Covered Patio, Barn/Stable, Workshop
Exterior/ Windows: Brick Veneer
Fireplace: Vented Gas Fireplace
Floors/ Ceilings: Other (See REMARKS), Part Hardwood
Interior: Attic Access, Security System
Interior Equipment: Dishwasher, Range/Oven, Refrigerator
Living/ Dining Room: Eat-In Kitchen, Island In Kitchen, Separate Dining Room, Separate Living Room
Lot: Some Trees
Parking/ Storage: Driveway/Pad, Garage Door Opener(s), Side-Load Garage, Storage Room(s), Workshop(s)
Pool: In Ground
Security: yes
Swimming Pool: Yes
Total Rooms: 7
Water/ Sewer: Gas Water Heater, Public Water, Septic Tank
Room Sizes
Primary Bedroom: 16x15
Bedroom 2: 15x13
Bedroom 3: 12x10
Bedroom 4: 12x10
Dining Area: 16x13
Den/ Great Room: 0
Kitchen: 26x17
Living room: 21x17
Listed By / Shown By
Listed By
Agency Name: Crye-Leike, Inc., REALTORS

Shown By
Agent Name: Chris Miller
Agent Phone: (731) 234-8204
Source: MAAR MLS
Estimate Your Payment
Estimated Payment
$ 1,636.20 per month $1,446.62 Principal & Interest $0.00 Property Tax (data not provided by mls) $189.58 Homeowner's InsuranceChange Payment Information
Privacy Policy / DMCA Notice / ADA Accessibility


This site is hosted, designed and copyright
© 1994 - 2026 by
Delta Media Group, Inc. -- Patent Pending --
8755 Brunswick Rd | MLS# 10232295
This single family home located at 8755 Brunswick Rd, Millington, TN 38053 is currently listed for sale by Crye-Leike, Inc., REALTORS, with an asking price of $650,000. This property was built in 1999 and has 4 bedrooms and 4 full baths. Brunswick Rd is located in the Graves Leggett subdivision. Search Graves Leggett real estate on chrismiller.crye-leike.com today.