
BEDS3
BATHS2 full
MLS#10223776
STATUSActive
PROPERTY TYPEResidential - Single Family
SUBDIVISIONNone
NEIGHBORHOODOther Tennessee Counties
Property Description
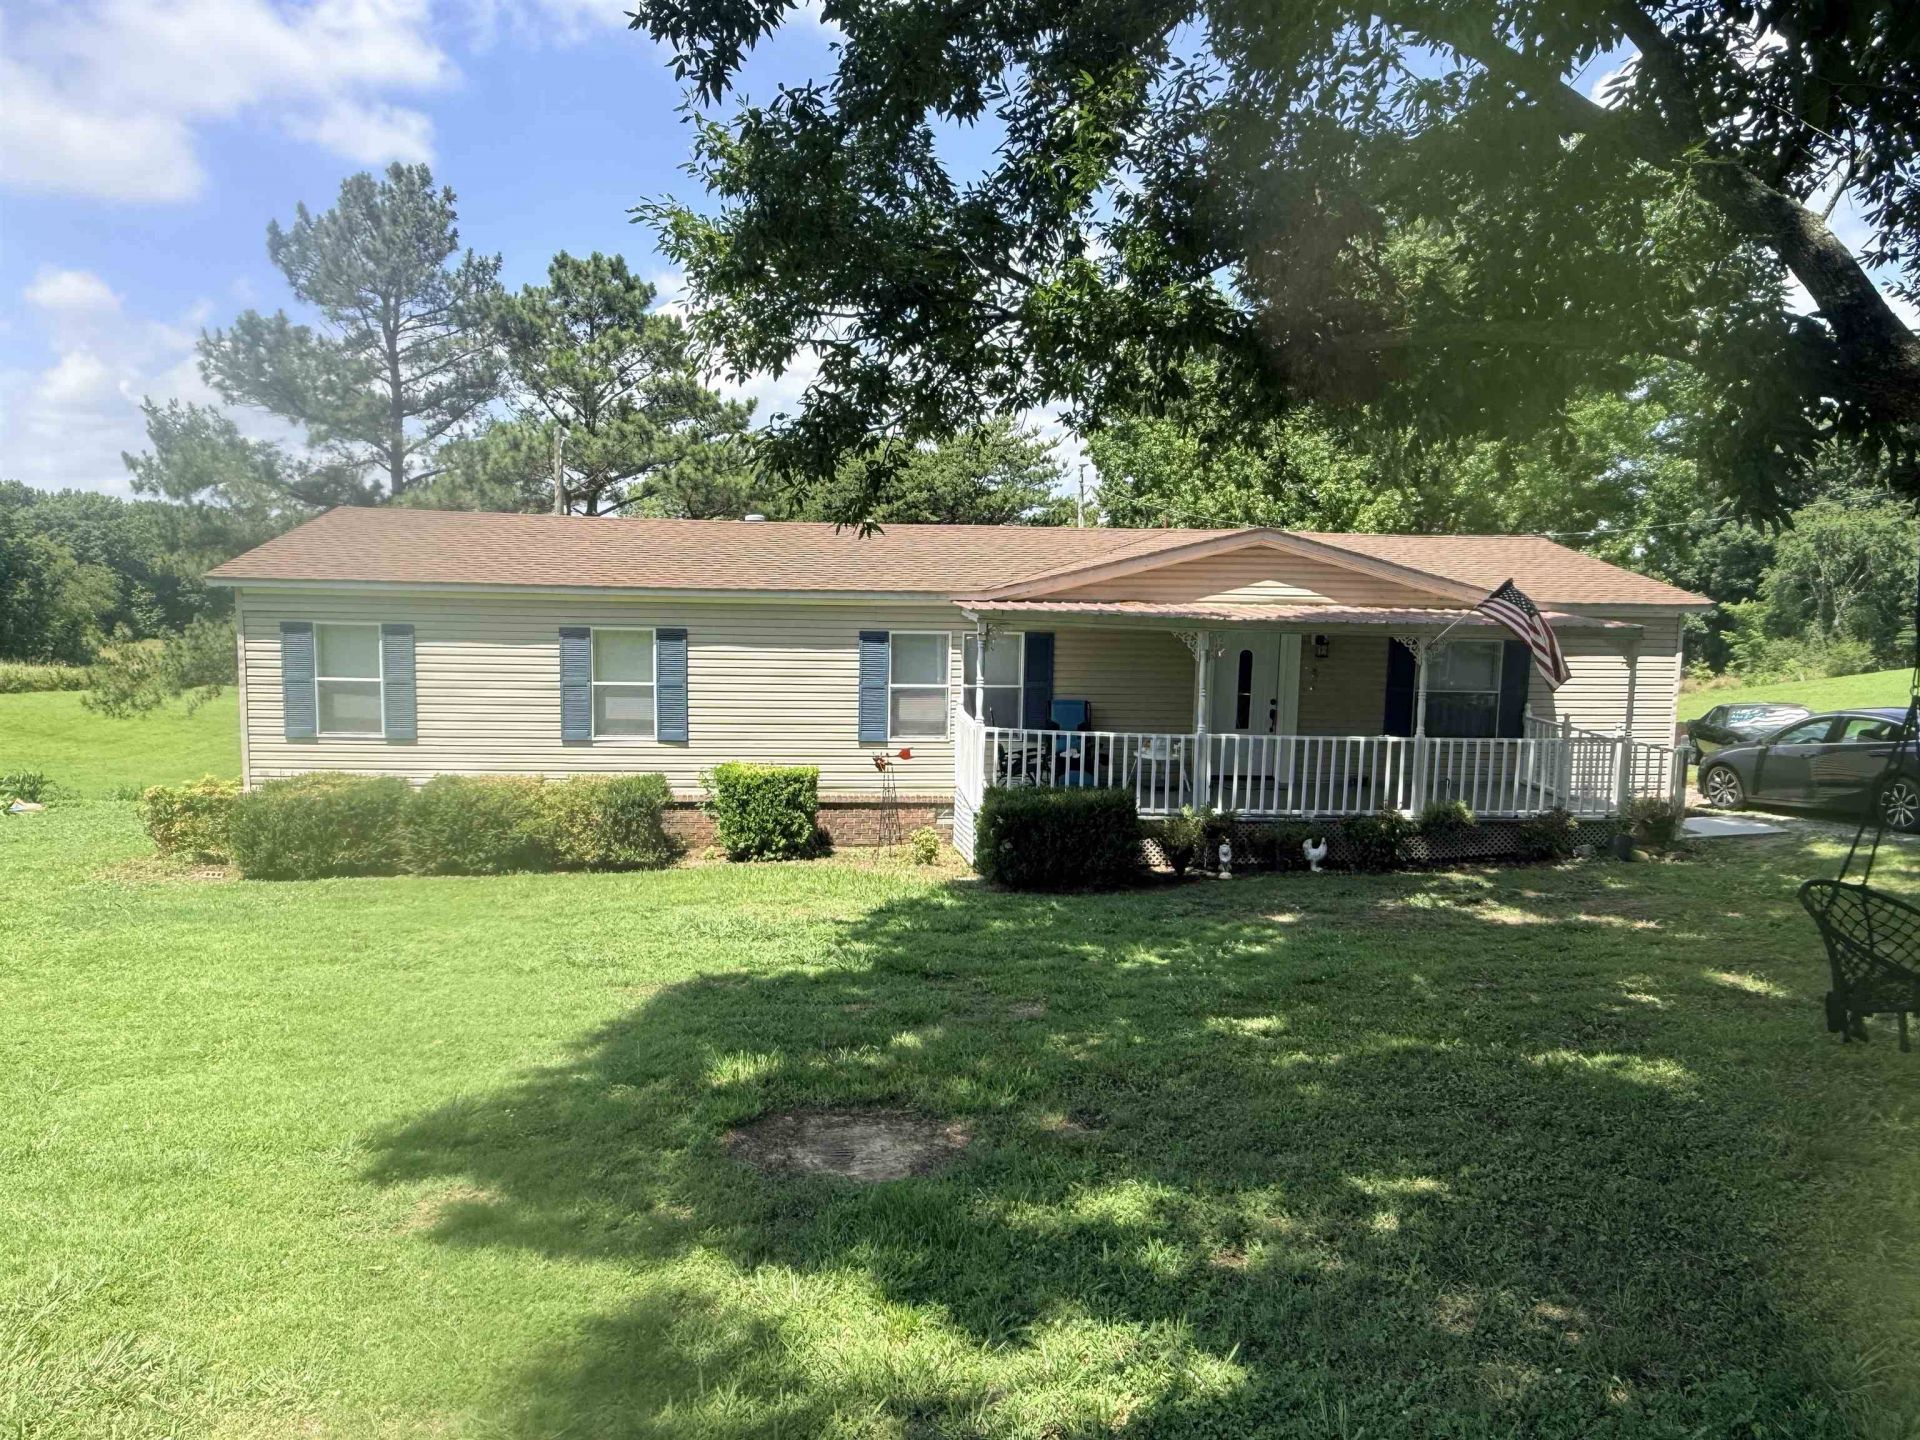
Charming 3-bedroom, 2-bath country residence that has been carefully updated and offers ample storage. The open layout includes a large kitchen, dining space, and a cozy living room, ideal for both relaxing and entertaining. Each bedroom is spacious with generous closet space, while the primary bathroom serves as a private retreat featuring a relaxing soaker tub, a separate shower, dual vanities, and a convenient powder area. A dedicated laundry room adds practicality. Recent enhancements include new flooring, a modernized kitchen, and a well-maintained HVAC system for year-round comfort. Outside, enjoy an above-ground pool, workshop, barn, mature trees, and beautifully landscaped grounds?perfect for gatherings, a small farm, or gardening. Imagine watching stunning sunsets from the multi-level back deck, feeling like you've discovered your own little piece of paradise.
Property Features
Property Type: Residential - Single Family
Cooling: Central
Heating: Central
Home Style: Traditional
Year Built: 1994
Feature Descriptions
Bed and Bath: Split Bedroom Plan, Separate Tub & Shower
Days on Site: 76
Exterior: Porch, Deck, Workshop
Exterior/ Windows: Vinyl Siding
Floors/ Ceilings: Vinyl/Luxury Vinyl Floor
Living/ Dining Room: Updated/Renovated Kitchen
Lot: Some Trees
Parking/ Storage: Workshop(s)
Total Rooms: 11
Room Sizes
Primary Bedroom: 14x20
Dining Area: 14x10
Den/ Great Room: 0
Living room: 14x24
Listed By / Shown By
Listed By
Agency Name: eXp Realty, LLC
Agency Phone: 888-519-5113
Shown By
Agent Name: Chris Miller
Agent Phone: (731) 234-8204
Agency Title: Crye-Leike Real Estate Services

Source: MAAR MLS
Estimate Your Payment
Estimated Payment
$ 546.24 per month $482.95 Principal & Interest $0.00 Property Tax (data not provided by mls) $63.29 Homeowner's InsuranceChange Payment Information
Privacy Policy / DMCA Notice / ADA Accessibility


This site is hosted, designed and copyright
© 1994 - 2026 by
Delta Media Group, Inc. -- Patent Pending --
6719 Chestnut Bluff Maury City Rd Rd | MLS# 10223776
This single family home located at 6719 Chestnut Bluff Maury City Rd Rd, Friendship, TN 38034 is currently listed for sale with an asking price of $217,000. This property was built in 1994 and has 3 bedrooms and 2 full baths. Chestnut Bluff Maury City Rd Rd is located in the None subdivision. Search None real estate on chrismiller.crye-leike.com today.