
BEDS5
BATHS3 full
MLS#2602376
STATUSActive
PROPERTY TYPEResidential - Single Family
SUBDIVISIONJohnson Estates
Property Description
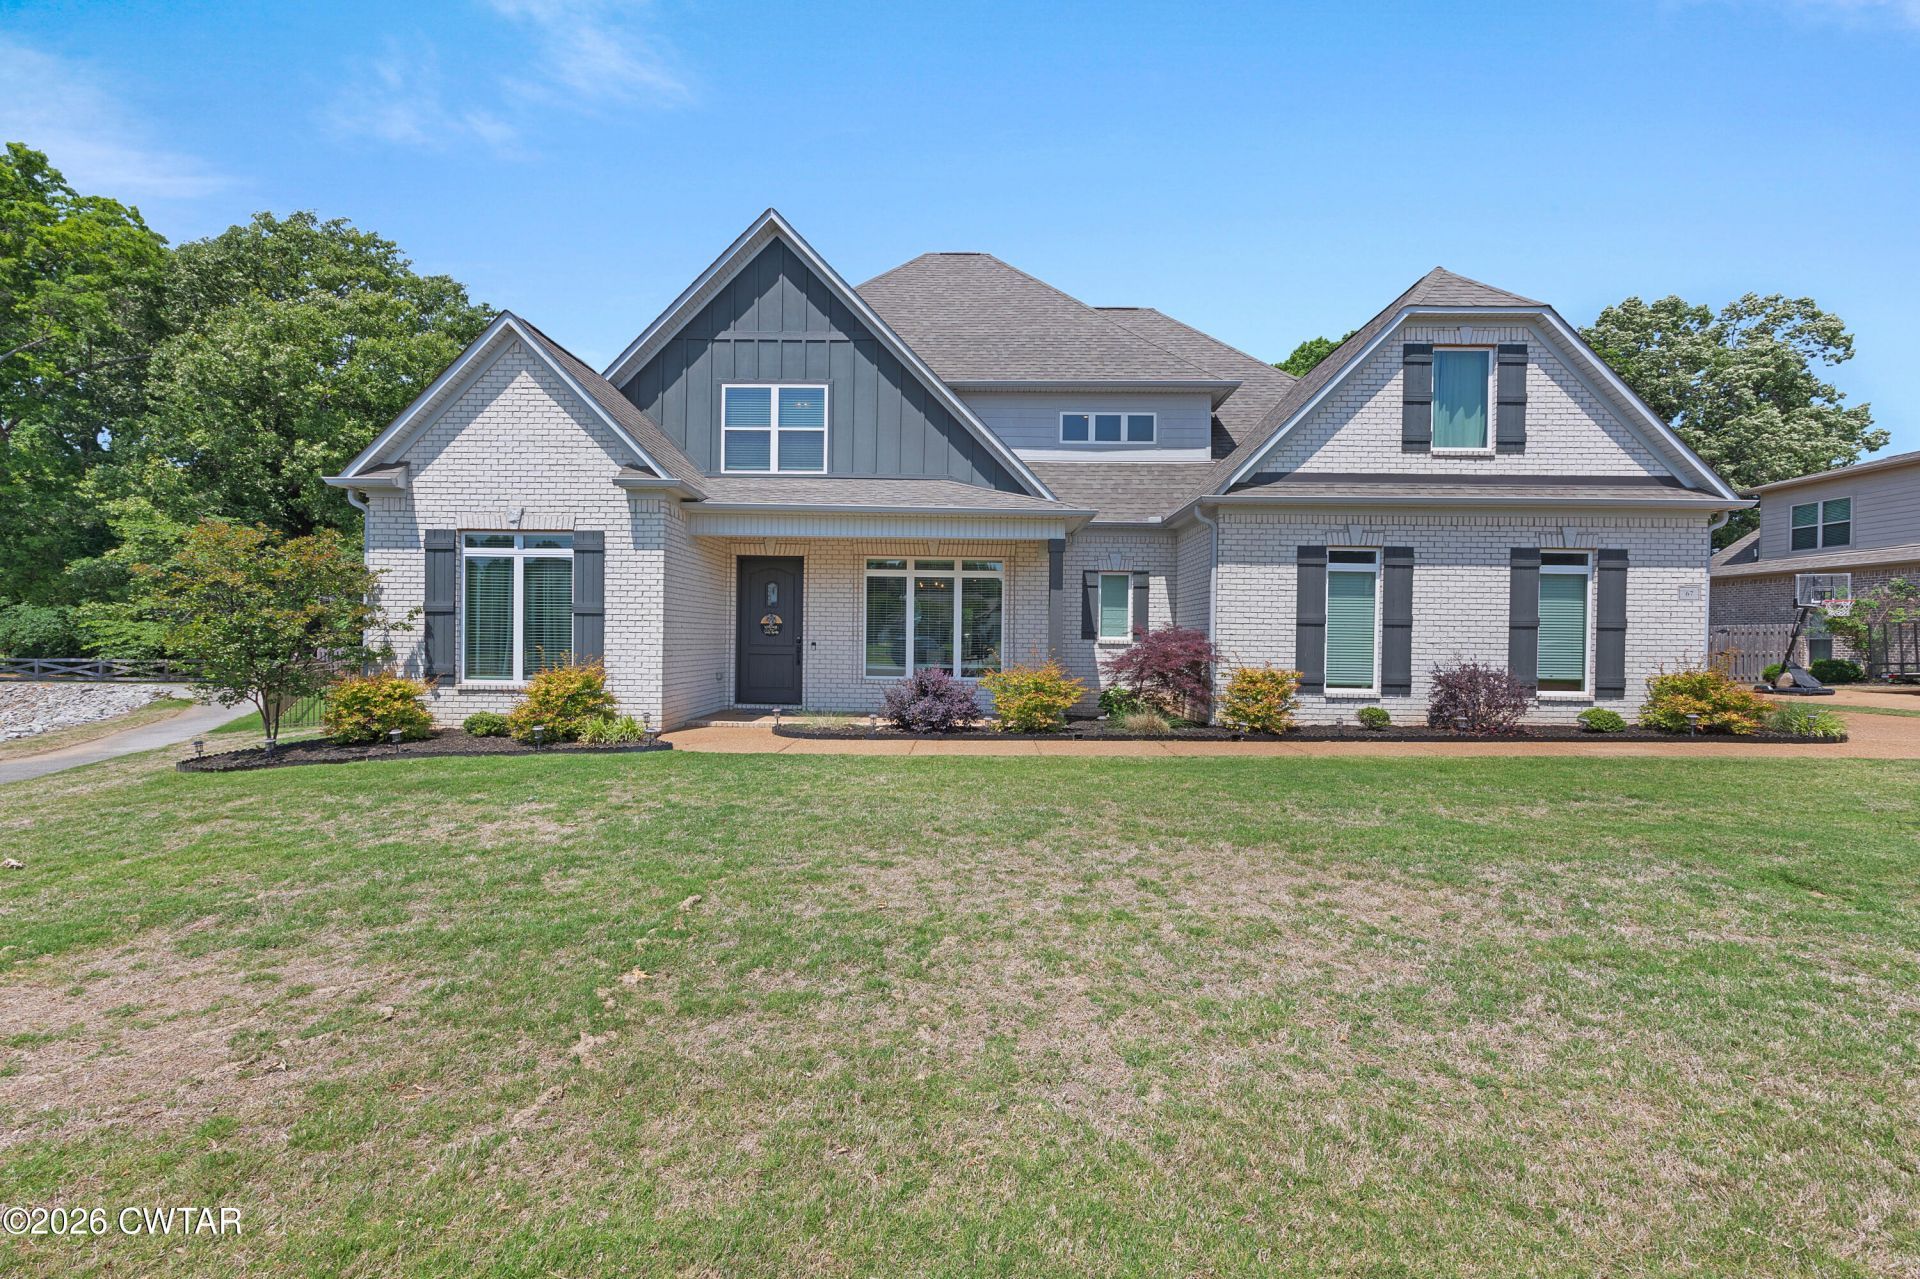
Waterfront luxury in Johnson's Estates. Tucked on a quiet cul-de-sac in North Jackson, this 5BR/3BA, 3,705 SF home overlooks the neighborhood pond from one of the most coveted lots in the area. Custom brick exterior, 3-car garage, and fresh landscaping set the tone. Inside, rich hardwoods, crown molding, and an open floor plan filled with natural light. The chef's kitchen features floor-to-ceiling white cabinetry, quartz countertops, subway tile backsplash, gas cooktop with custom hood, double wall ovens, and a large entertaining island. The living area centers on a shiplap fireplace, while the formal dining room boasts shiplap wainscoting and designer lighting. The primary suite delivers a spa-inspired bath with freestanding tub, dual quartz vanities, custom linen tower, and a walk-in closet with built-ins. Four additional bedrooms plus an upstairs office provide flexibility for family, guests, media, or play. Enjoy quiet evenings on the covered back patio with ceiling fans, overlooking the private fenced yard and the tranquil community pond beyond. True laundry room, built-in command center, and abundant storage round out the home. Gated security, cul-de-sac privacy, and a pondside setting that simply can't be replicated. Don't miss this one.
Property Features
Property Type: Residential - Single Family
Cooling: Ceiling Fan(s), Central Air, Electric
Fireplaces: 1
Garage: 3 car attached
Heating: Fireplace(s), Forced Air
Lot Size: 0.40 Acres
Stories: 2.0
Taxes: $4,313
Feature Descriptions
Appliances: Built-In Electric Oven, Convection Oven, Dishwasher, Disposal, Exhaust Fan, Gas Range, Gas Water Heater, Microwave
Association/Condo Fee: 750
Days on Site: 3
Exterior: Block, HardiPlank Type, Vinyl Siding
Exterior Amenities: Rain Gutters
Fireplace: Gas Log
Flooring: Carpet, Ceramic Tile, Hardwood
HOA: Yes
Interior Amenities: Breakfast Bar, Ceiling Fan(s), Central Vacuum, Ceramic Tile Shower, Commode Room, Double Vanity, Eat-in Kitchen, Entrance Foyer, High Ceilings, Kitchen Island, Knocked Down Ceilings, Pantry, Primary Downstairs, Walk-In Closet(s)
Laundry: Electric Dryer Hookup, Laundry Room, Main Level, Washer Hookup
Lot: Corner Lot, Cul-De-Sac, Waterfront
Lot Dimensions: 167x165x154x88 IRR
Parcel #: 045C B 011.00
Parking: Garage Door Opener, Garage Faces Side
Utilities: Cable Available, Electricity Connected, Fiber Optic Available, Natural Gas Connected, Phone Available, Sewer Connected, Water Connected
Windows: Low-Emissivity Windows, Vinyl Frames
Listed By / Shown By
Listed By
Agency Name: Prosper Realty Group
Agency Phone: 731-215-0210
Shown By
Agent Name: Chris Miller
Agent Phone: (731) 234-8204
Agency Title: Crye-Leike Real Estate Services

Source: CWTAR MLS
Estimate Your Payment
Estimated Payment
$ 2,184.41 per month $1,613.54 Principal & Interest $359.42 Property Tax $211.46 Homeowner's InsuranceChange Payment Information
Privacy Policy / DMCA Notice / ADA Accessibility


This site is hosted, designed and copyright
© 1994 - 2026 by
Delta Media Group, Inc. -- Patent Pending --
67 Larkson Lane | MLS# 2602376
This single family home located at 67 Larkson Lane , Jackson, TN 38305 is currently listed for sale with an asking price of $725,000. This property has 5 bedrooms and 3 full baths. Larkson Lane is located in the Johnson Estates subdivision. Search Johnson Estates real estate on chrismiller.crye-leike.com today.