
BEDS3
BATHS2 full
MLS#10222368
STATUSActive
PROPERTY TYPEResidential - Single Family
SUBDIVISIONn-a
NEIGHBORHOODMcNairy County
Property Description
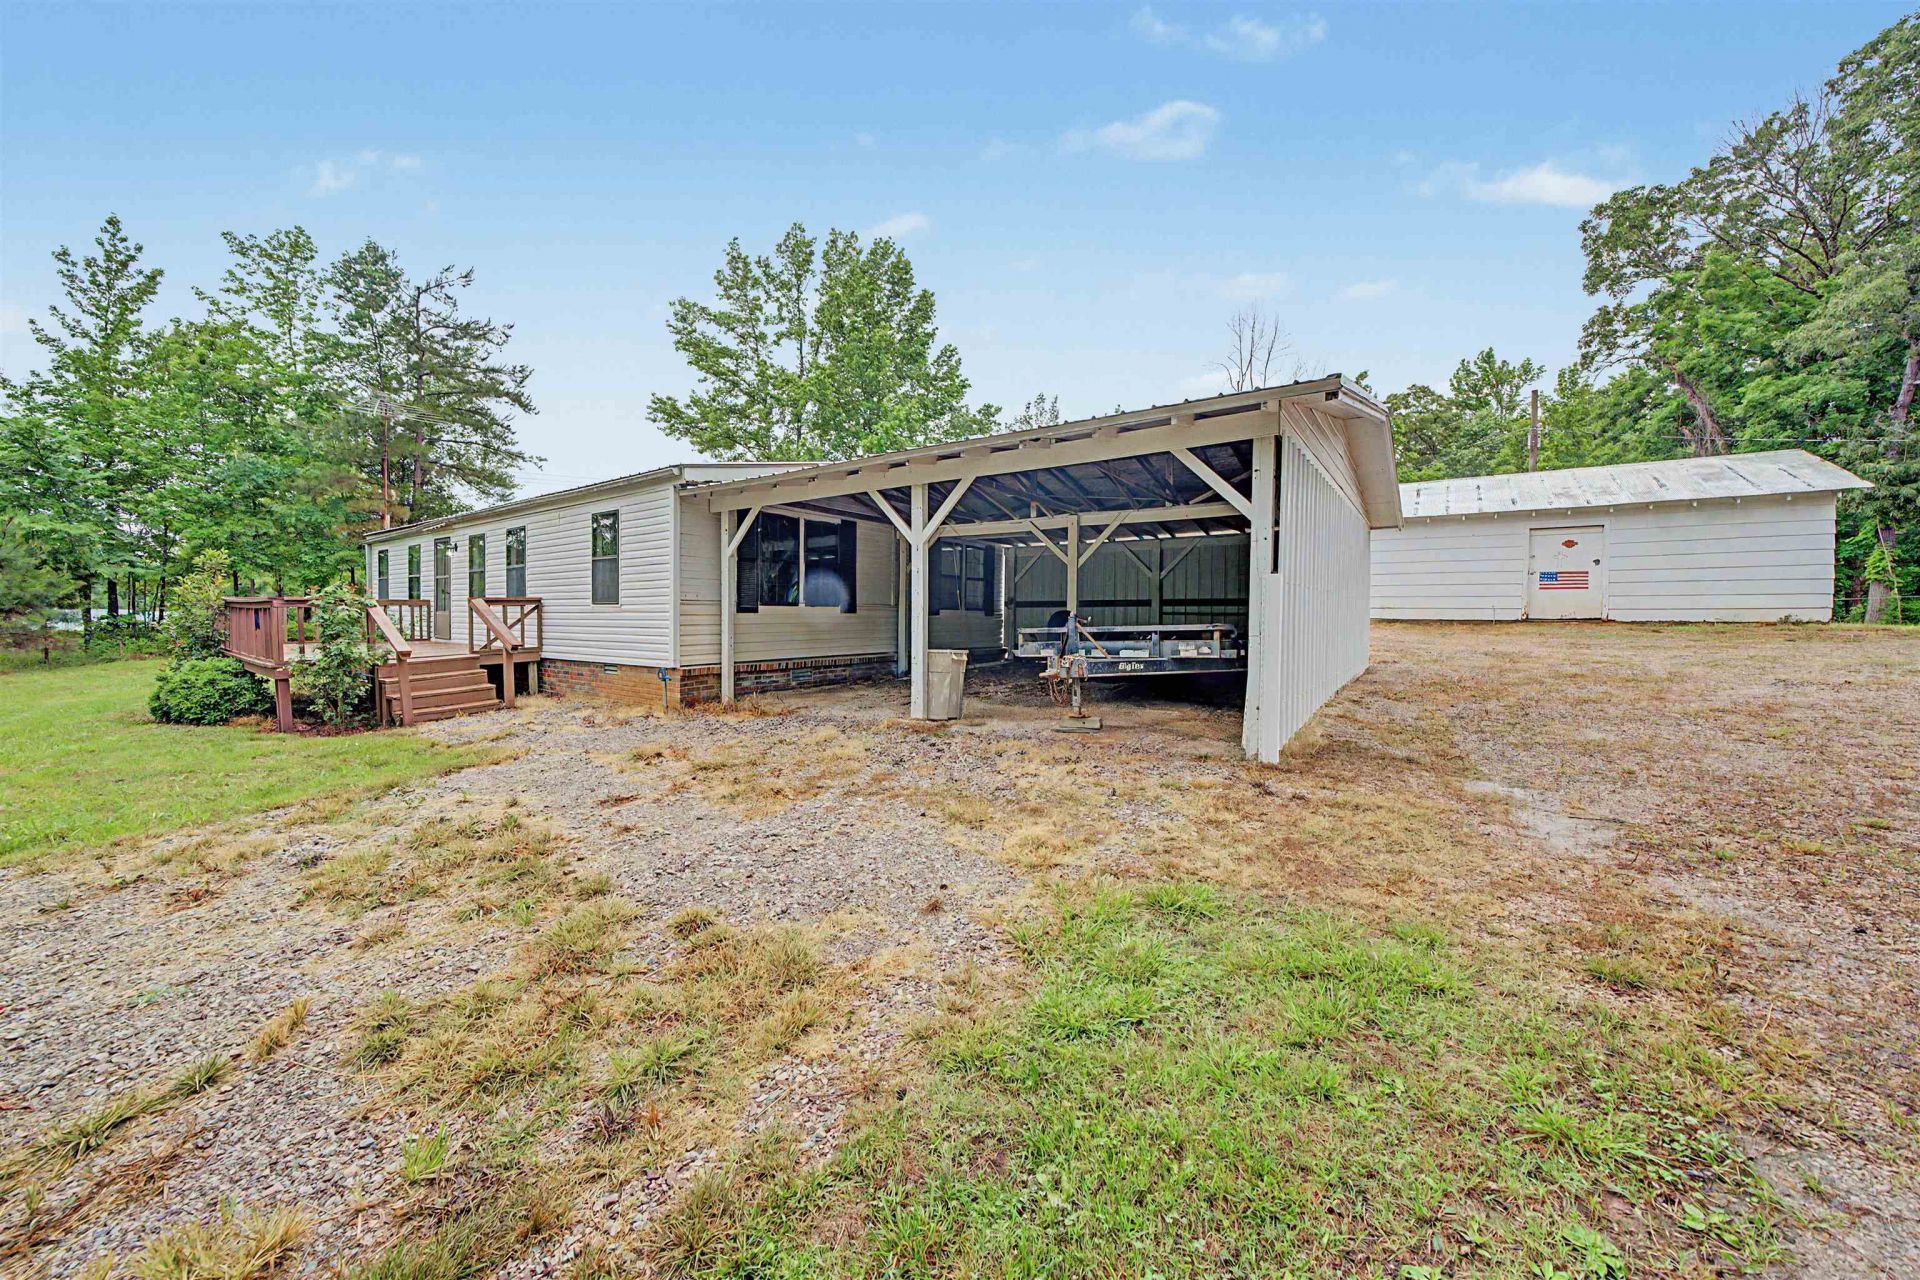
This is a 3 BR, 2 Bath, manufactured Mobile home, with an 18X24 shop, sitting on close to an acre of land. This home has CH&A, front deck, 2-car carport, laminate hardwood throughout except vinyl in the kitchen. The home has had some remodeling done, such as: all floor covering has been replaced, both bathrooms have been remodeled, home has had all new paint, cabinets have been replaced with new counter top, new siding on the front of home, new roof and siding on 2-car carport, the CH&A unit and the septic tank have both been serviced, and revamped the deck on the front of the home. There has been a privacy fence installed where the two driveways split off, giving everyone more privacy. This property is in Eastview, which is approx 15 minutes to Corinth, MS---going South, and approx 15 minutes to Selmer, TN--going North. (New pictures have been added at the end of the other pictures, since the seller has added some funiture pieces insicde the home).
Property Features
Property Type: Residential - Single Family
Cooling: Central
Heating: Central, Electric
Home Style: Other (See Remarks)
Lot Size: 0.71 Acres
Roof Type: Other (See REMARKS)
Year Built: 1986
Feature Descriptions
Additional Rooms: Laundry Room
Bed and Bath: All Bedrooms Down, Renovated Bathroom, Split Bedroom Plan
Days on Site: 93
Exterior: Deck, Workshop
Exterior/ Windows: Vinyl Siding
Floors/ Ceilings: Part Hardwood, Vinyl/Luxury Vinyl Floor
Interior: Walk-In Closet(s)
Interior Equipment: Range/Oven, Refrigerator
Living/ Dining Room: Eat-In Kitchen, Updated/Renovated Kitchen
Lot: Some Trees
Master Bath: Separate Shower
Parking/ Storage: Driveway/Pad, Workshop(s)
Total Rooms: 5
Water/ Sewer: Public Water, Septic Tank
Listed By / Shown By
Listed By
Agency Name: Molly Moore Realty
Agency Phone: 731-434-0525
Shown By
Agent Name: Chris Miller
Agent Phone: (731) 234-8204
Agency Title: Crye-Leike Real Estate Services

Source: MAAR MLS
Estimate Your Payment
Estimated Payment
$ 400.24 per month $353.87 Principal & Interest $0.00 Property Tax (data not provided by mls) $46.38 Homeowner's InsuranceChange Payment Information
Privacy Policy / DMCA Notice / ADA Accessibility


This site is hosted, designed and copyright
© 1994 - 2026 by
Delta Media Group, Inc. -- Patent Pending --
6264 45 Hwy S | MLS# 10222368
This single family home located at 6264 45 Hwy S, Ramer, TN 38367 is currently listed for sale with an asking price of $159,000. This property was built in 1986 and has 3 bedrooms and 2 full baths. 45 Hwy S is located in the n-a subdivision. Search N-a real estate on chrismiller.crye-leike.com today.