
BEDS4
BATHS2 full
MLS#2604077
STATUSActive
PROPERTY TYPEResidential - Single Family
SUBDIVISIONCopper Ridge
Property Description
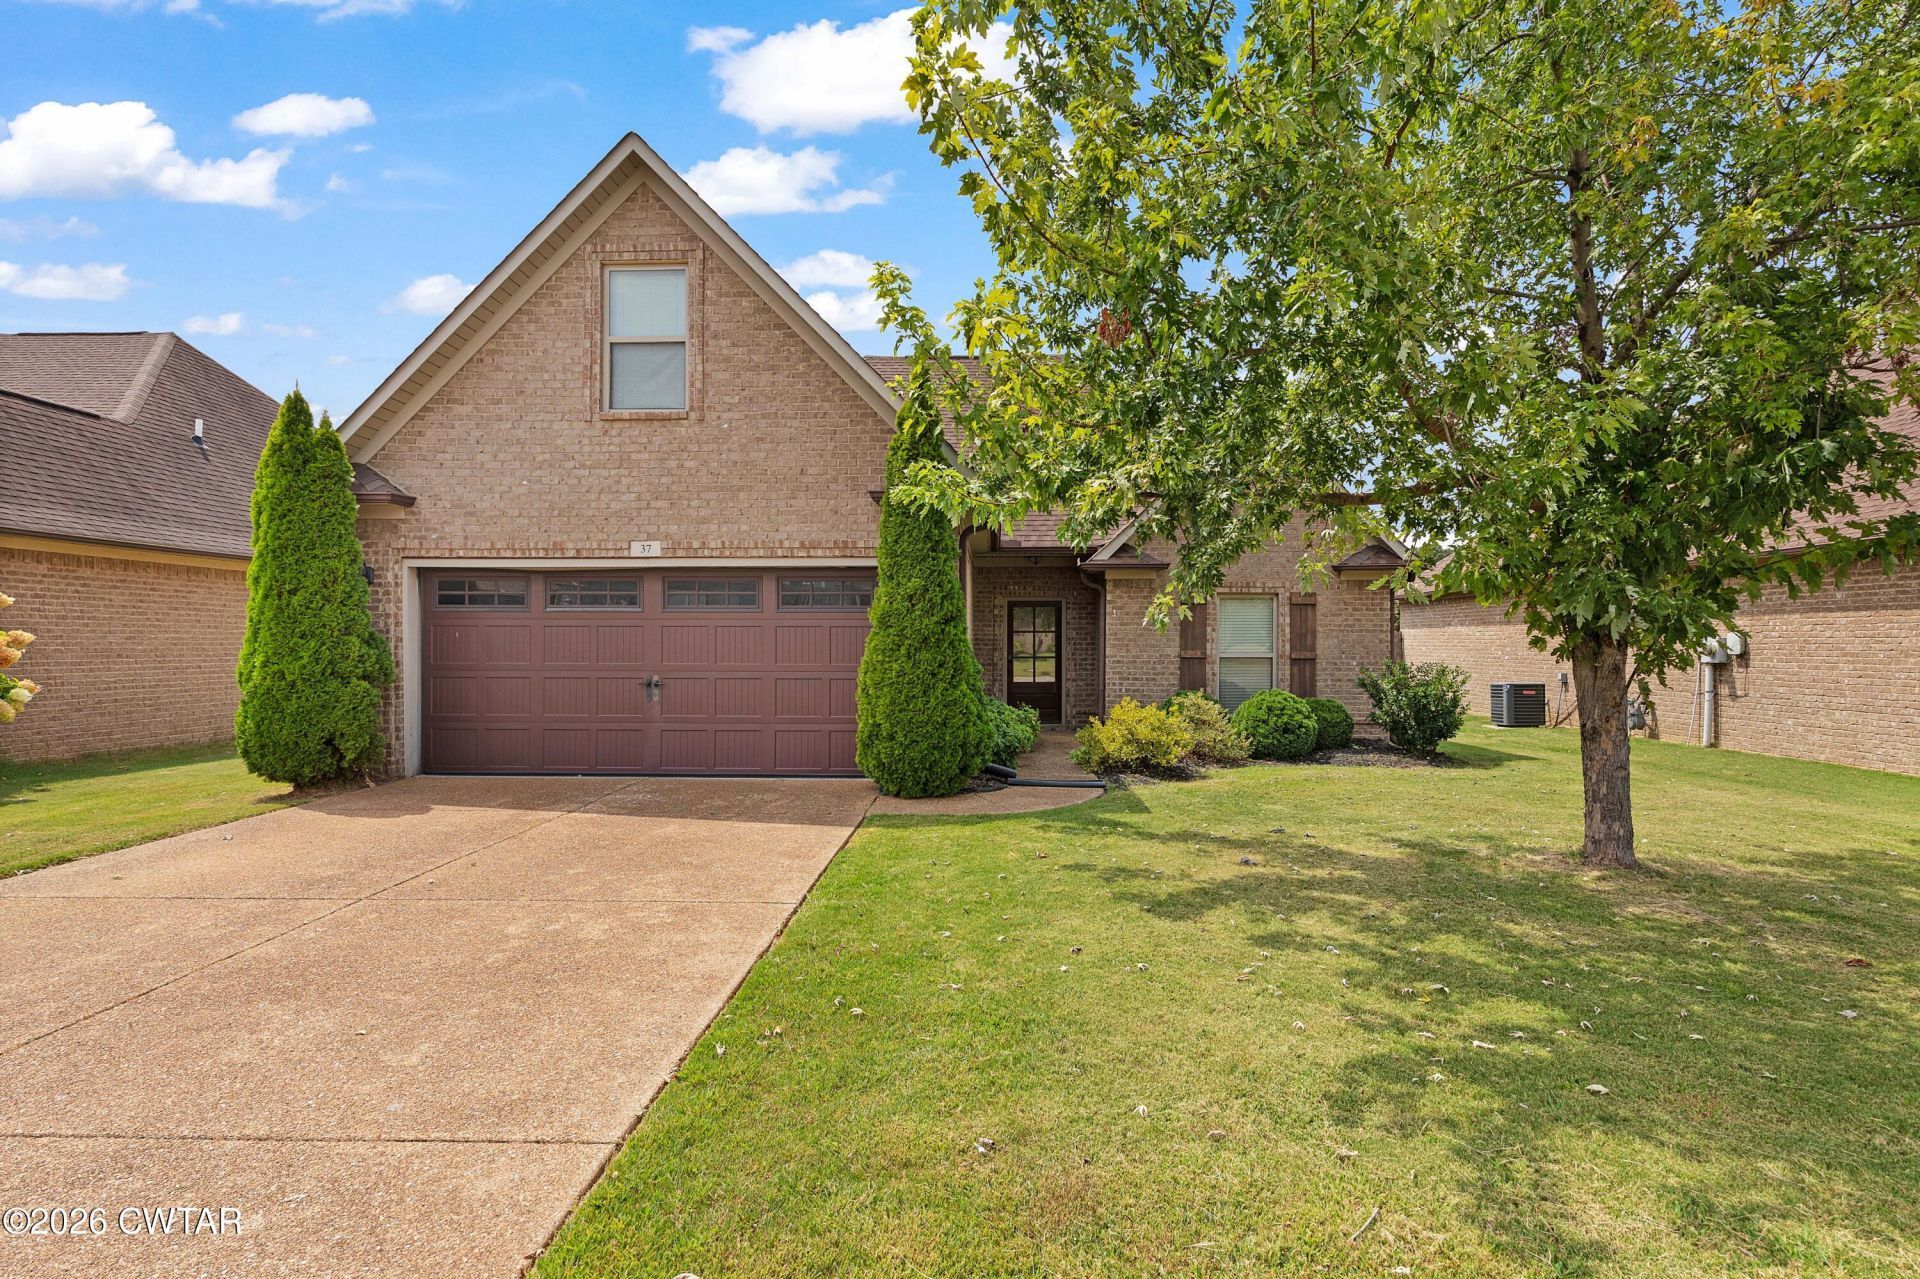
What a great opportunity to settle into an established, gated community with access to the neighborhood pool! This spacious home offers room to grow with four versatile bedrooms, including a generous bonus space upstairs that can easily adapt to your needs as a 4th bedroom, home office, playroom, etc. In addition, there are 2 full baths and a 2 car garage. The kitchen features granite countertops, a walk-in pantry and ample storage and counter space! A separate laundry room is a convenient space that keeps those household tasks tucked away. The fenced backyard offers a manageable outdoor space that's easy to maintain and enjoy! Here is the chance to create a home in that reflects your style with a flexible floor plan. This home is located in a desirable, gated, and maintained neighborhood with space and features that buyers are looking for - without paying a premium for new construction. 37 Copper Ridge Cove deserves a look!
Property Features
Property Type: Residential - Single Family
Cooling: Ceiling Fan(s), Central Air, Electric
Fireplaces: 1
Garage: 2 car attached
Heating: Forced Air
Lot Size: 0.17 Acres
Taxes: $2,192
Feature Descriptions
Appliances: Built-In Electric Oven, Dishwasher, Disposal, Microwave, Refrigerator
Association/Condo Fee: 425
Exterior: Brick
Fireplace: Gas Log
Flooring: Carpet, Ceramic Tile, Engineered Hardwood
HOA: Yes
Interior Amenities: Ceiling Fan(s), Crown Molding, Eat-in Kitchen, Entrance Foyer, Granite Counters, High Ceilings, Pantry, Primary Downstairs, Walk-In Closet(s)
Laundry: Electric Dryer Hookup, Laundry Room, Main Level, Washer Hookup
Lot Dimensions: 56 X135
Parcel #: 033O C 041.00
Utilities: Cable Available, Electricity Connected, Natural Gas Connected, Water Connected
Listed By / Shown By
Listed By
Agency Name: Haltom Real Estate Group
Shown By
Agent Name: Chris Miller
Agent Phone: (731) 234-8204
Agency Title: Crye-Leike Real Estate Services

Source: CWTAR MLS
Estimate Your Payment
Estimated Payment
$ 975.60 per month $701.05 Principal & Interest $182.67 Property Tax $91.88 Homeowner's InsuranceChange Payment Information
Privacy Policy / DMCA Notice / ADA Accessibility


This site is hosted, designed and copyright
© 1994 - 2026 by
Delta Media Group, Inc. -- Patent Pending --
37 Copper Ridge Cove | MLS# 2604077
This single family home located at 37 Copper Ridge Cove , Jackson, TN 38305 is currently listed for sale with an asking price of $315,000. This property has 4 bedrooms and 2 full baths. Copper Ridge Cove is located in the Copper Ridge subdivision. Search Copper Ridge real estate on chrismiller.crye-leike.com today.