
BEDS3
BATHS2 full
MLS#10229169
STATUSActive
PROPERTY TYPEResidential - Single Family
SUBDIVISIONSee deed
NEIGHBORHOODLauderdale County
Property Description
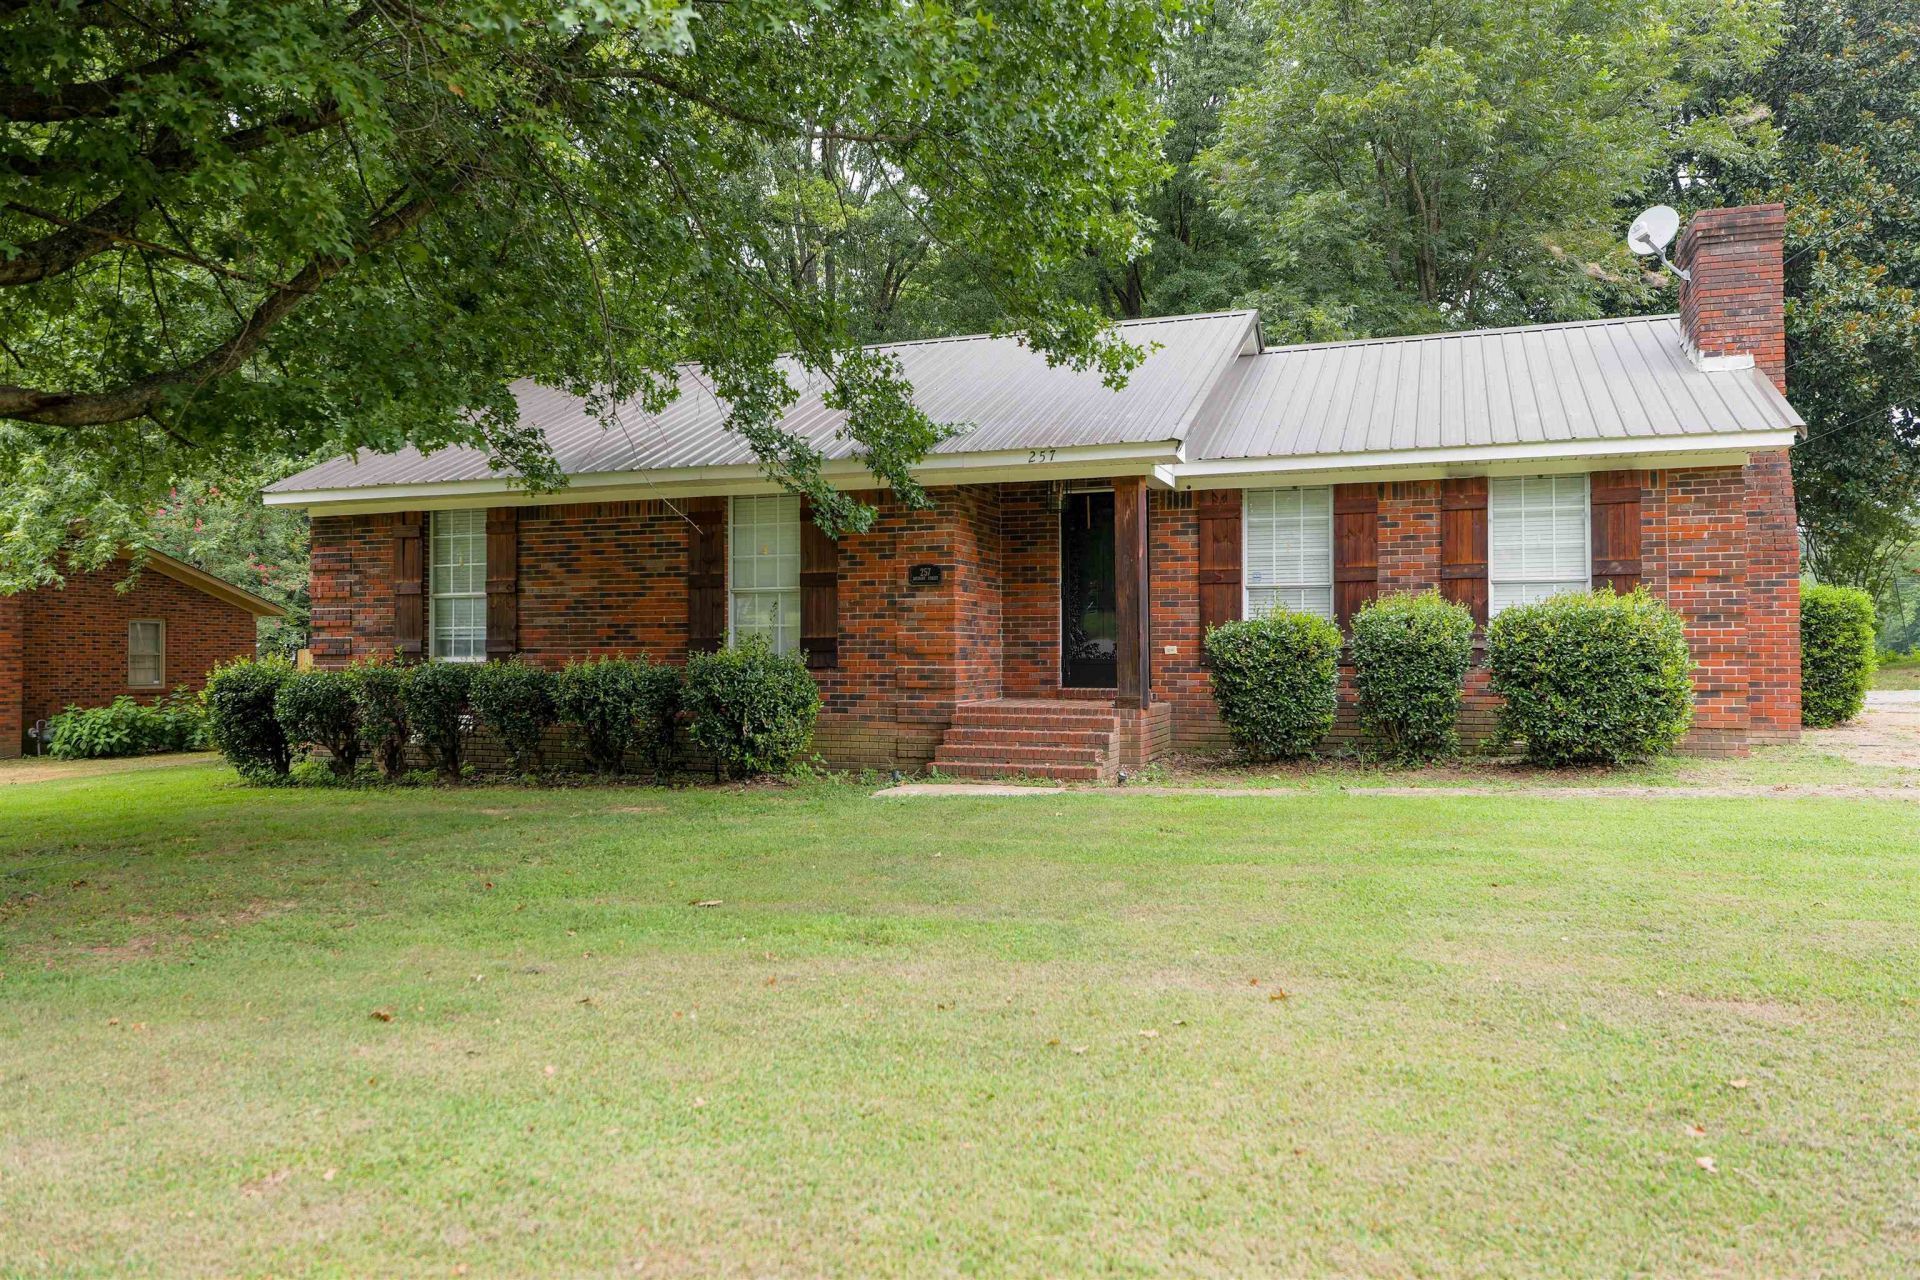
Charming 3-bedroom, 2-bath ranch-style brick home conveniently located in town in Ripley. This inviting home offers an eat-in kitchen featuring granite countertops, with all kitchen appliances remaining. The living room is highlighted by a beautiful stone wood-burning fireplace with built-in cabinetry, creating a warm and welcoming space. Enjoy the outdoors from the new wooden deck and fenced backyard. Conveniently located near local schools and shopping, this home offers comfortable living with a convenient in-town location.
Property Features
Property Type: Residential - Single Family
Cooling: Ceiling Fan(s), Central
Fenced: Yes
Fireplaces: 1
Heating: Central, Electric
Home Style: Ranch
Lot Size: 1.00 Acres
Roof Type: Composition Shingles
Year Built: 1978
Feature Descriptions
Additional Rooms: Laundry Closet, Attic
Bed and Bath: All Bedrooms Down, Primary Down, Full Bath Down, Vinyl/Luxury Vinyl Floor
Exterior: Porch, Deck, Well Landscaped Grounds, Wood Fence, Storage
Exterior/ Windows: Double Pane Window(s)
Fireplace: Masonry, In Living Room, Other (See Remarks)
Flood Insurance Required: No
Floors/ Ceilings: Vinyl/Luxury Vinyl Floor, Sprayed Ceiling, Other (See REMARKS)
Interior: All Window Treatments, Pull Down Attic Stairs, Cat/Dog Free House, Security System, Smoke Detector(s)
Interior Equipment: Range/Oven, Disposal, Dishwasher, Microwave, Refrigerator, Cable Available
Living/ Dining Room: Separate Living Room, Separate Dining Room, Updated/Renovated Kitchen, Eat-In Kitchen, Pantry, Vinyl/Luxury Vinyl Floor
Lot: Some Trees, Corner, Landscaped, Wood Fenced
Parking/ Storage: Driveway/Pad, Storage Room(s)
Security: yes
Total Rooms: 8
Water/ Sewer: Electric Water Heater, Public Sewer, Public Water
Room Sizes
Primary Bedroom: 15x12
Bedroom 2: 14x10
Bedroom 3: 12x10
Dining Area: 12x10
Kitchen: 16x12
Living room: 21x12
Listed By / Shown By
Listed By
Agency Name: Epique Realty
Agency Phone: 888-893-3537
Shown By
Agent Name: Chris Miller
Agent Phone: (731) 234-8204
Agency Title: Crye-Leike Real Estate Services

Source: MAAR MLS
Estimate Your Payment
Estimated Payment
$ 616.72 per month $545.26 Principal & Interest $0.00 Property Tax (data not provided by mls) $71.46 Homeowner's InsuranceChange Payment Information
Privacy Policy / DMCA Notice / ADA Accessibility


This site is hosted, designed and copyright
© 1994 - 2026 by
Delta Media Group, Inc. -- Patent Pending --
257 Anthony St | MLS# 10229169
This single family home located at 257 Anthony St, Ripley, TN 38063 is currently listed for sale with an asking price of $245,000. This property was built in 1978 and has 3 bedrooms and 2 full baths. Anthony St is located in the See deed subdivision. Search See Deed real estate on chrismiller.crye-leike.com today.